
Commercial Kitchen Equipment Layout: Industrial Planning and Design Guide 2026
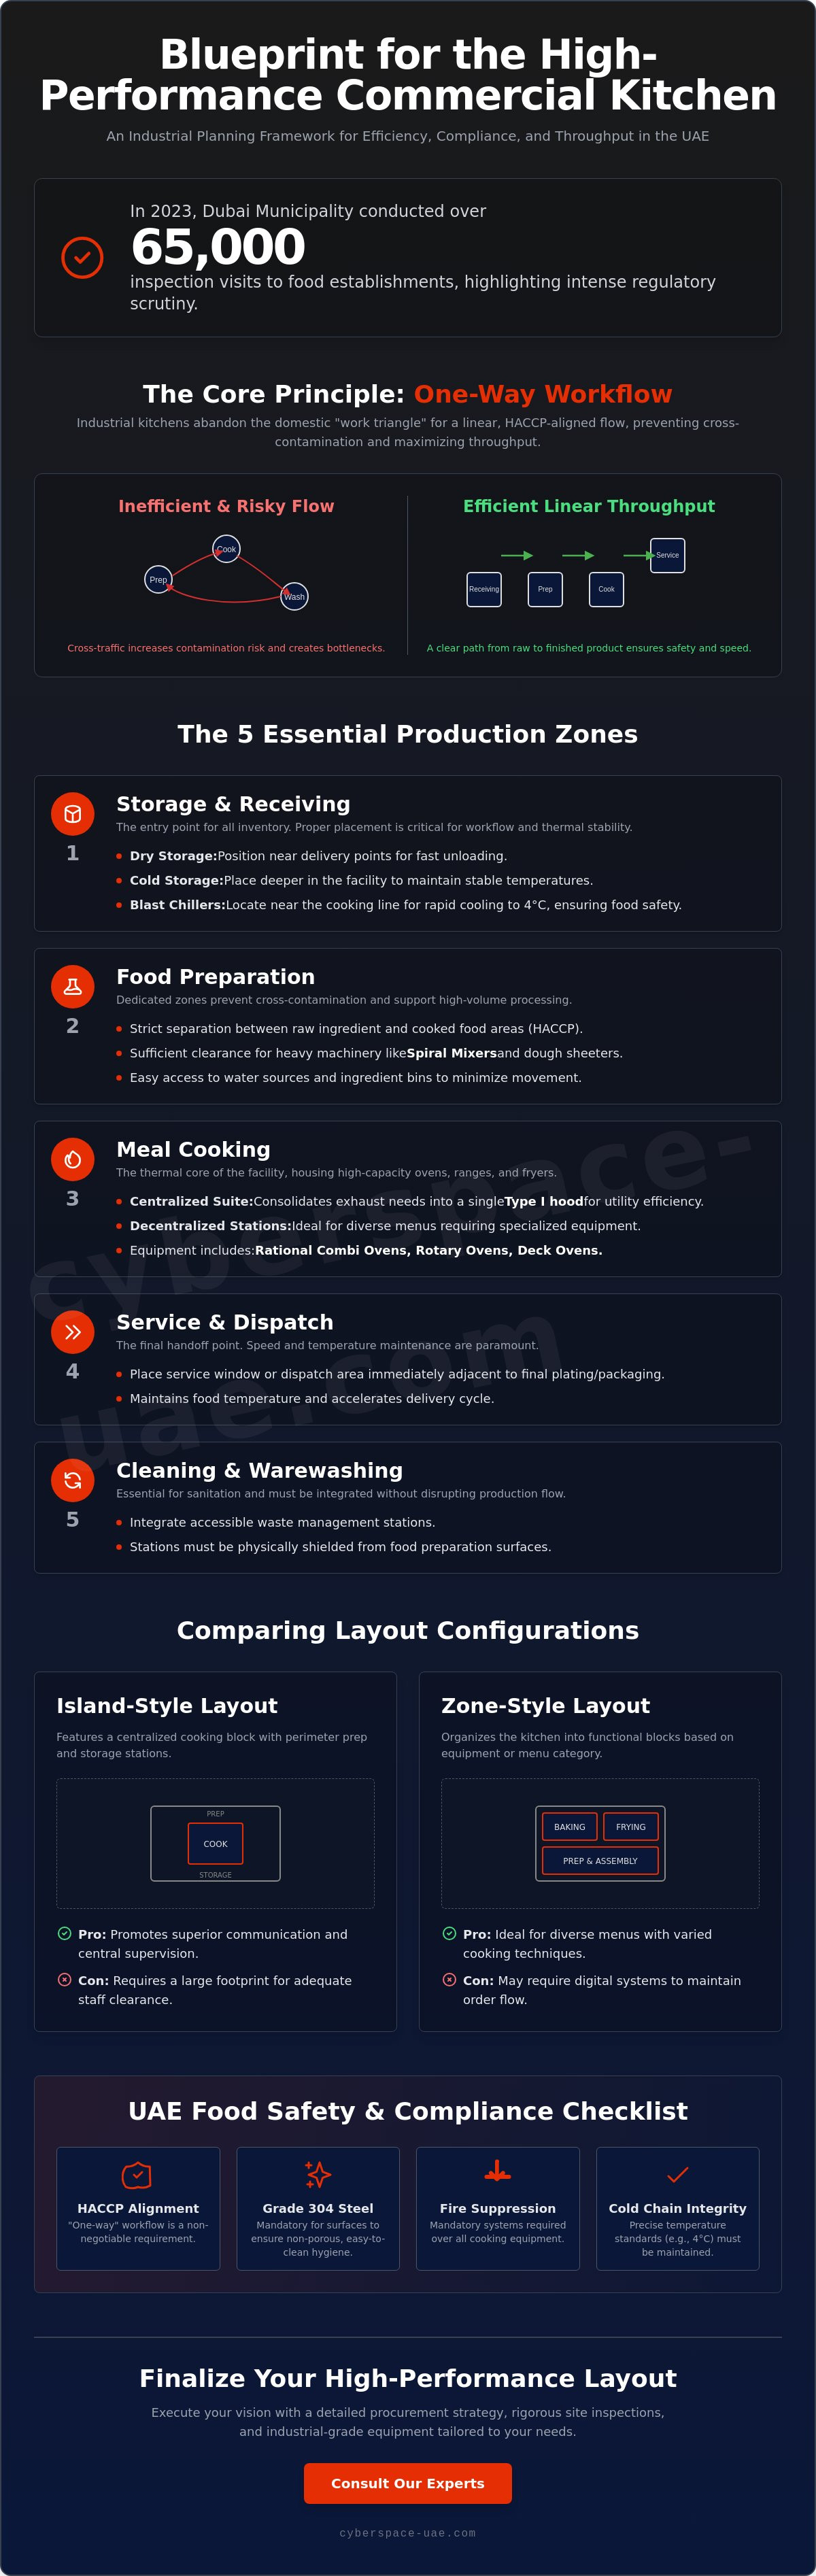
In 2023, Dubai Municipality conducted over 65,000 inspection visits to food establishments, highlighting the intense regulatory scrutiny facing UAE operators. Maintaining a high-volume facility is difficult when workflow bottlenecks and rising utility costs eat into margins. You likely recognize that a haphazard commercial kitchen equipment layout isn't just an inconvenience; it's a direct threat to your HACCP compliance and operational throughput.
This technical guide provides the industrial planning framework needed to integrate heavy machinery like rotary ovens and spiral mixers into a streamlined, code-compliant production line. You'll find the specific requirements for optimizing utility consumption and meeting UAE food safety standards. We'll examine Grade 304 stainless steel specifications, mandatory fire suppression systems, and precise temperature standards for cold chain integrity. The guide details strategic placement for deck ovens, blast chillers, and dough sheeters to ensure a high-performance industrial workflow.
Key Takeaways
- Identify the five functional zones necessary for a modular production system to eliminate workflow bottlenecks.
- Select a commercial kitchen equipment layout based on specific volume requirements and technical footprint constraints.
- Integrate high-capacity machinery like Rational Combi Ovens and industrial rotary ovens by mapping precise utility and spatial needs.
- Maintain UAE regulatory compliance through HACCP-aligned "one-way" workflow designs that prevent cross-contamination.
- Execute a procurement strategy using detailed equipment schedules and rigorous pre-installation site inspections.
Core Components of a Commercial Kitchen Equipment Layout
A commercial kitchen equipment layout functions as a modular production system. It's not a collection of independent appliances; it's a synchronized industrial machine. Every component must facilitate the rapid movement of goods from receiving to dispatch. Industrial facilities rely on five essential zones: Storage, Food Prep, Meal Cooking, Service, and Cleaning. In this environment, every square meter must generate measurable output. While domestic designs often reference the kitchen work triangle, industrial planning focuses on linear throughput. This reduces cross-traffic and minimizes worker fatigue during high-volume shifts.
Designers must enforce non-negotiable separation between raw ingredient handling and cooked food areas. This isn't optional. It's a fundamental requirement for HACCP compliance and UAE food safety standards. Specialized zones, such as dedicated dough processing areas, are vital for industrial bakeries. These zones require specific environmental controls to maintain ingredient integrity during high-volume mixing. Planning for these zones early prevents the need for costly retrofitting as production scales. A functional layout is the blueprint for long-term profitability and operational safety.
For facilities requiring integrated technical oversight, Global Engineering Office offers the multidisciplinary engineering and architectural expertise needed to ensure these complex layouts meet both operational needs and UAE regulatory standards.
Storage and Preparation Zones
Inventory accessibility dictates storage placement. Position dry storage near delivery points to shorten the receiving cycle. Place cold storage further inside the facility to maintain thermal stability. For facilities handling high-volume production, place Blast Chillers in close proximity to the cooking line. This allows for rapid cooling of hot products, ensuring they reach the mandated 4°C within safe timeframes. Dough preparation zones need sufficient clearance for Spiral Mixers and heavy-duty worktables. These areas require easy access to water sources and ingredient bins to minimize staff movement.
Cooking and Service Stations
The cooking zone is the facility's thermal core. Centralized cooking suites consolidate exhaust requirements into a single Type I hood system, which is efficient for utility management. Decentralized specialty stations work better for kitchens with diverse menu requirements. Proximity is key for the service station. Place the service window or dispatch area immediately adjacent to final plating or packaging. This maintains food temperature and speeds up delivery. Integrate waste management stations carefully. They must be accessible for staff but physically shielded from prep surfaces. Efficient waste placement ensures that sanitation tasks don't disrupt the production flow during peak service hours.
Comparing Commercial Kitchen Layout Configurations
Selecting a commercial kitchen equipment layout requires balancing menu complexity with spatial limitations. Industrial operations prioritize footprint efficiency to maximize output per square meter. The choice of configuration directly impacts staff movement, communication speed, and long-term scalability. Operators must evaluate the production model to determine which structure supports the highest throughput without creating operational friction. Selecting efficient kitchen equipment during the planning phase further reduces long-term utility overhead and supports high-density configurations.
Communication flow is a critical technical metric. Open layouts facilitate verbal cues and visual monitoring, which are essential in high-pressure environments. Conversely, restricted configurations may require digital ticketing systems to maintain order. When planning for future expansion, modularity is key. Industrial facilities often utilize mobile equipment stands and quick-disconnect utility lines to allow for rapid reconfiguration. Operators should review technical specifications for industrial ovens and mixers before finalizing floor plans to ensure all clearance requirements are met.
Island and Zone-Style Layouts
Island-style layouts feature a centralized cooking block, typically housing heavy-duty ranges, fryers, and grills. Prep and storage stations occupy the perimeter. This configuration promotes superior communication and allows executive chefs to supervise all stations from a central point. It requires a large footprint to ensure adequate clearance for staff movement around the island. Zone-style layouts organize the kitchen into functional blocks based on equipment type or menu category. This is ideal for diverse menus requiring varied cooking techniques, such as a facility that combines sauté stations with dedicated baking zones. It minimizes cross-station interference and allows for independent ventilation management in each zone.
Assembly Line and Galley Configurations
Assembly line configurations utilize a linear flow optimized for high-volume, repetitive output. Ingredients move through prep, cooking, and plating in a single direction. This is the standard for specialized bakery production where dough moves from mixers to provers and then to ovens in a fixed sequence. Galley layouts utilize parallel stations along two walls. This is the most space-efficient option for narrow, restricted areas. While it maximizes vertical storage, it can limit staff movement and lead to congestion in high-traffic zones. Determining the best fit depends on the specific production requirements and the available architectural footprint. For industrial catering, an assembly line often provides the most predictable results.
Integrating Industrial Baking and Cooking Machinery
Industrial baking requires precise spatial planning. High-capacity machinery dictates the commercial kitchen equipment layout. Unlike standard catering setups, industrial baking lines must account for the physical footprint of mobile racks and heavy-duty mixing stations. Technical integration starts with utility mapping and heat load calculations. Every millimeter of clearance affects the speed of the production cycle. Operators must prioritize the movement of product from raw dough to finished loaf with minimal physical intervention.
Planning for industrial machinery involves more than just floor space. It requires a detailed understanding of peak electrical loads and water filtration requirements. Failure to map these utilities accurately leads to expensive site modifications during installation. A well-executed commercial kitchen equipment layout ensures that high-power units don't interfere with sensitive digital control panels on nearby equipment. Precision in the design phase is the only way to guarantee operational reliability in a high-volume facility.
Thermal Equipment Placement and Ventilation
High-heat machinery requires grouping under unified, high-volume extraction systems. Industrial Rotary Baking Ovens produce significant thermal output. These units need specific clearance zones to allow for the rotation of internal racks and safe operator access. Standard Food Establishment Regulations mandate specific ventilation rates to maintain air quality and worker safety. Managing ambient temperatures is essential for dough stability and staff endurance.
Rational Combi Ovens require complex utility mapping. These units need dedicated three-phase power, filtered water inlets, and high-temperature drainage. Position these near the center of the cooking zone for maximum accessibility. For Deck Ovens, ensure a minimum of 1.5 meters of frontal clearance for peel operation and loading. Strategic positioning prevents heat pockets that disrupt the efficiency of nearby refrigeration units.
Dough Processing and Mixing Lines
Dough processing requires a linear workflow to minimize ingredient handling. The sequence begins with Spiral Mixers positioned near ingredient bins. This reduces the distance for heavy flour bag transport. From the mixer, dough moves directly to Dough Sheeters or worktables for shaping. Mobile rack accessibility is critical for rotary oven operations. The layout must include wide corridors for 600x400 or 600x800 tray racks. Narrow pathways lead to collisions and production delays. Ensure floor surfaces are perfectly level to prevent rack tipping during high-speed transfers. Optimizing the footprint of planetary mixers for multi-functional use between prep and pastry zones further enhances facility versatility.
Operational Efficiency and UAE Food Safety Compliance
Dubai Municipality and ADAFSA enforce strict technical regulations for industrial food facilities. Non-compliance results in fines between AED 10,000 and AED 100,000; these penalties double for repeat violations. A compliant commercial kitchen equipment layout facilitates a "one-way" flow of food. Ingredients must move from receiving to storage, prep, cooking, and dispatch without backtracking. Backtracking creates cross-contamination risks and is a primary cause of inspection failures. Industrial environments require specific lighting and flooring standards to maintain safety. Use non-slip, non-absorbent materials for all floor surfaces. Ensure all food-contact surfaces utilize Grade 304 stainless steel. Proper lighting levels are mandatory for sanitation. High-intensity LEDs reduce shadows in prep areas, helping staff identify contaminants quickly.
Lighting must meet specific lux requirements for precision tasks. Prep areas typically require 500 lux for accurate ingredient measurement and temperature logging. General storage zones need approximately 200 lux. Proper illumination is critical for FoodWatch digital compliance monitoring. Staff ergonomics focus on the "work zone" principle. Minimize the number of steps required to move between a spiral mixer and a worktable. Place heavy-duty planetary mixers on reinforced stands at waist height to reduce physical strain. Every second saved in staff movement translates to increased daily throughput. For professional-grade solutions that meet these rigorous standards, procure industrial kitchen equipment designed for UAE regulatory compliance.
HACCP Flow and Cross-Contamination Prevention
Workflow Optimization and Staff Movement
Aisle widths dictate operational speed and safety. For facilities using mobile racks for rotary ovens, maintain a minimum aisle width of 1.2 to 1.5 meters. This allows for safe passage and rack rotation without obstructing nearby stations. Reducing cross-traffic between prep and service staff is essential. It minimizes physical strain and prevents accidents during peak periods. Kitchen management needs clear visibility across all stations. Use low-profile prep tables and open-shelf storage to maintain communication lines. This transparency ensures that supervisors can monitor HACCP compliance and production quality in real-time. Consistent visibility reduces the need for verbal shouting and improves the overall industrial environment.
Finalising Your Layout: Procurement and Installation Strategy
The transition from a technical drawing to a physical facility is the most critical phase of project development. Your commercial kitchen equipment layout acts as the primary reference for all procurement and fit-out activities. Precision at this stage prevents operational delays and ensures that the physical space supports the intended industrial output. Managing procurement requires strict adherence to the technical specifications defined in the planning phase. It's not just about buying machinery; it's about executing a synchronized industrial system.
Phased delivery is the best practice for managing site congestion during the fit-out. Schedule the arrival of large thermal units first, followed by stainless steel prep tables and specialized mixers. This logical sequence allows for unobstructed utility connections and reduces the risk of equipment damage. Final verification against the original commercial kitchen equipment layout ensures the facility is ready for UAE regulatory inspections and immediate production. Success depends on the seamless integration of high-performance tools and professional installation standards.
Equipment Scheduling and Specification
Every piece of machinery must align perfectly with the architectural floor plan. Verify that dimensions for large-scale units, such as industrial provers and deck ovens, include necessary clearances for maintenance access. Utility matching is non-negotiable. Industrial facilities in the UAE typically require 3-phase power for heavy-duty spiral mixers and high-capacity rotary ovens. Ensure that gas types and water filtration systems meet the specific requirements for Rational combi ovens. A detailed equipment schedule must include:
- Technical dimensions and weight loads.
- Electrical load requirements (Voltage, Phase, and Amperage).
- Water inlet pressures and drainage diameters.
- Heat output metrics for ventilation balancing.
Installation and Technical Handover
Physical installation requires close coordination with MEP (Mechanical, Electrical, and Plumbing) contractors. Incorrect utility placement leads to cluttered workspaces and safety hazards. Heavy machinery, specifically rotary ovens and multi-deck ovens, requires precise leveling and anchoring. Uneven surfaces cause mechanical stress and inconsistent baking results. Once positioned, every unit undergoes rigorous operational testing. Calibration ensures that digital controls for Rational ovens and planetary mixers deliver consistent results from the first shift. Technical handover includes comprehensive staff training on safety protocols for high-speed dough sheeters and high-temperature baking lines. This ensures the facility operates at peak efficiency from day one.
Implementing High-Performance Industrial Workflows
A successful commercial kitchen equipment layout transforms a physical space into a modular production system. This guide detailed the technical requirements for zone separation, utility mapping, and HACCP-compliant flow. Prioritizing linear throughput and precise equipment scheduling prevents the bottlenecks that compromise industrial output. Operators must ensure that every unit, from spiral mixers to rotary ovens, aligns with the facility's MEP specifications and regulatory mandates.
Operational excellence depends on the integration of professional-grade tools and reliable technical support. As an authorized Rational dealer and specialist in high-capacity industrial ovens, we offer the technical expertise required for complex facility fit-outs. Our services include national UAE delivery and comprehensive technical handover for all machinery. View our range of industrial kitchen and bakery equipment to begin your facility optimization. Achieve consistent production standards with precise planning and professional-grade machinery.
Frequently Asked Questions
What is the most efficient commercial kitchen layout for a high-volume bakery?
An assembly line configuration provides the highest efficiency for high-volume bakery production. This layout facilitates a linear progression from spiral mixers to provers and finally to rotary ovens. It minimizes product handling and reduces the risk of workflow cross-traffic in industrial environments. Using a linear flow ensures that dough moves through each production stage without backtracking.
How much space is required between cooking equipment and prep tables?
Maintain a minimum aisle width of 1.2 to 1.5 meters between cooking equipment and prep tables. This clearance is necessary for the safe passage of mobile tray racks and staff during peak production hours. Narrower gaps increase collision risks and impede thermal ventilation. Ensuring adequate space is a critical component of a functional commercial kitchen equipment layout.
Do I need a separate ventilation hood for every piece of cooking equipment?
Individual hoods aren't required for every unit; high-heat machinery is typically grouped under unified Type I extraction systems. In the UAE, Civil Defence regulations mandate that these systems include automatic wet-chemical fire suppression. Unified systems simplify utility mapping and reduce long-term maintenance overhead. Grouping equipment under a single hood also consolidates exhaust ductwork requirements.
What are the UAE HACCP requirements for commercial kitchen floor plans?
UAE HACCP standards require a "one-way" flow of food to prevent cross-contamination. Your floor plan must physically separate raw ingredient handling from cooked product zones to pass Dubai Municipality or ADAFSA inspections. Mandatory features include touchless hand-wash stations at entry points and the use of Grade 304 stainless steel for all food-contact surfaces. Floor slopes must also prevent water pooling.
How do I integrate a Rational combi oven into an existing kitchen layout?
Integration of a Rational combi oven requires dedicated 3-phase electrical supply, filtered water inlets, and high-temperature drainage. Position the unit near the center of the cooking zone to ensure accessibility for multiple staff members. You must verify that the existing ventilation system can handle the specific steam and heat output of the unit. Proper leveling is essential to ensure consistent cooking and drainage.
What is the difference between a zone-style and island-style kitchen layout?
Island-style layouts feature a central cooking block with peripheral prep stations, while zone-style layouts organize the kitchen into functional blocks by equipment type. Island layouts favor supervision and communication in open kitchens. Zone layouts are superior for facilities with specialized dough processing and baking requirements. The choice depends on your specific menu complexity and available footprint.
How can I optimize my kitchen layout for a small industrial footprint?
Small footprints require galley or assembly line configurations to maximize linear throughput. Utilize vertical shelving and mobile equipment stands to increase floor space flexibility during non-production hours. Strategic placement of multi-functional tools like planetary mixers reduces the need for redundant machinery in restricted zones. Compact layouts must still prioritize the separation of raw and cooked handling areas.
What are the essential utility requirements for a commercial rotary oven?
Commercial rotary ovens require 3-phase power, high-volume extraction, and specific floor leveling for rack rotation. Ensure gas-fired models have compliant fuel lines and adequate ventilation according to UAE safety standards. Frontal clearance must accommodate the full turning radius of 600x800mm mobile tray racks. These units also require significant heat-load planning for the facility's HVAC system.